Stevenage at 80: Designing the Next Chapter of the First New Town

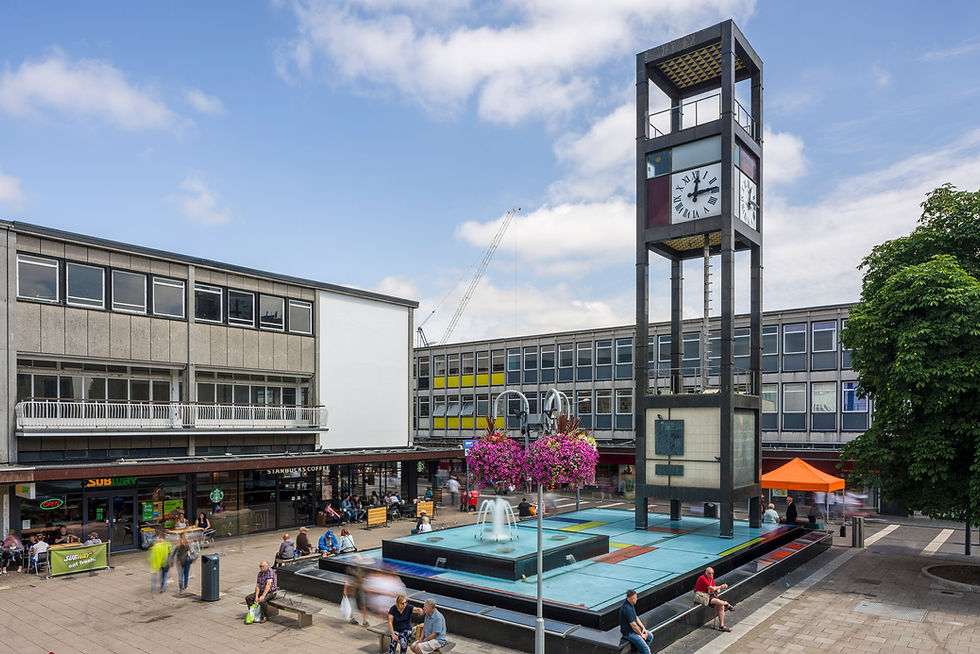
Sunday (the 14th of June) marks Stevenage's 80th anniversary, with the aptly named ‘Stevenage Day.’ The UK’s first New Town, Stevenage was originally planned to help accommodate overflow from London, it’s now a successful place within its own right and is looking at its next phases. Part of this new era is being shaped by the Stevenage Central Framework, and Stevenage Station Gateway proposal, which outlines a long-term vision for the town centre, station and surrounding public realm. Working on these projects occupied around six years of my career, after we were appointed by the Borough Council, and Stevenage First back in 2015.
When we started this work, we were clear that we were not reinventing Stevenage. Our role was to help write its next chapter, understand what made it special and consider how it could evolve while staying true to its origins and strengths to help it respond to the changing needs of a community. Our focus was to create the conditions for future generations to enjoy the same sense of opportunity that its first residents had 80 years ago.
Stevenage has always had a strong sense of place. Designated in 1946 under the post war New Town Act, it was designed around modern living, connectivity and opportunity. Its distinctive architecture, generous public spaces and pioneering approach to planning are still central to its character today. Though it has its strengths and is still a relatively young place, time has bought challenges. Over decades, changing patterns of everyday life had left the town centre in need of some help.
Designed as the civic and commercial heart of the New Town, Stevenage is home to the UK's first wholly pedestrianised town centre. It prioritised people, as was built around a network of public spaces, shopping streets and buildings that created separation between vehicles and footfall. The town centre was a built example of the optimism held in the New Town Movement. Shops, services, public spaces and community facilities were brought together, to create an accessible hub. However, over time buildings have become dated, and expansion of areas outside the original centre led to fragmented infrastructure.

Our work on the regeneration framework started by understanding how the town centre currently operated. We spoke to stakeholders, and mapped key landmarks, destinations, pedestrian routes and public spaces to build a knowledge base on how Stevenage functioned day to day. The picture it formed was of a place that had gradually become disjointed and out of touch with current needs. Over generations retail habits changed, new developments popped up, and infrastructure had been built in places that created physical barriers between places, particularly around the station to centre link. These barriers to key centre zones reduced footfall and use, which in turn led to shops closing and frontages needing a touch of TLC. It was clear that the centre needed stronger connections, and an updated mix of uses to maintain activity and relevance.
With an understanding of the challenges came an understanding of where things could change. The framework focused on reconnecting different parts of the town centre and rebuilding what originally defined Stevenage; walkability, connectivity and high-quality public realm. The challenges it was facing today would only change or become bigger as time goes on, so we created space for evolution and flexibility, ensuring the town centre could continue adapting as community needs and opportunities changed.
The framework also provided a strategy that could guide future investment and inform the local plan. A key part was strengthening the relationship between the station and the town centre, reorientating the station and creating clearer connections. Across the wider framework, a network of new streets and routes helped stitch destinations back together, while improvements to public realm created spaces that were intuitive, easier to navigate, and enjoyable to spend time in. New retail, leisure and community uses were identified, and created opportunities for activity throughout the day into the evening, reinforcing the town centre's role as the backbone of Stevenage.

One of the most interesting parts of the project was working with and learning more about a place with such a strong planning and design legacy. Character wasn’t something Stevenage lacked, its Town Square and surrounding area form a Conservation Area, with the Clock Tower and Joyride statue both Grade II listed. The fabric and palette of the place mattered, the canopies, decorative panels, Crittall windows, symmetry, views and formal public spaces give the centre its distinctive New Town character. We built on Stevenage’s original structure, looking at how the Town Square could be a bridge between old and new, how the New Town grid could inform clearer routes, and how new buildings could complement the town’s character rather than dilute it.
80 years on from its designation, Stevenage is still shaped by ambition and opportunity. While the town has changed considerably since its first residents arrived, the ideas it was conceived of are the ideas that keep it relevant today. The importance of walkability, connectivity, public space and community are principles that continue to shape how we plan and design places. Stevenage recognised it needed to evolve and is working through investment opportunities and adapting alongside the changing patterns of living, movement and activity. Urban design has an important role to play in these processes, helping places adapt and function without losing sight of what makes them special.


